Studio
KINTSUGI
We believe every space holds the potential to become something beautiful. Inspired by Kintsugi, we transform imperfections into timeless design.
We create thoughtful interiors that blend beauty, functionality, and individuality. Every space is designed to reflect the people who live in it while enhancing everyday experiences.
Spatial Flow & Intuitive Layouts
We design intuitive layouts that maximize functionality, enhance flow, and create a strong foundation for beautiful living.
Bespoke & Personalized Aesthetics
We create timeless, personalized interiors that balance aesthetics, comfort, and the unique character of every home.
Precision Turnkey Delivery
We oversee every stage of implementation, ensuring the design is delivered with precision, quality, and attention to detail.


Manju Malhan
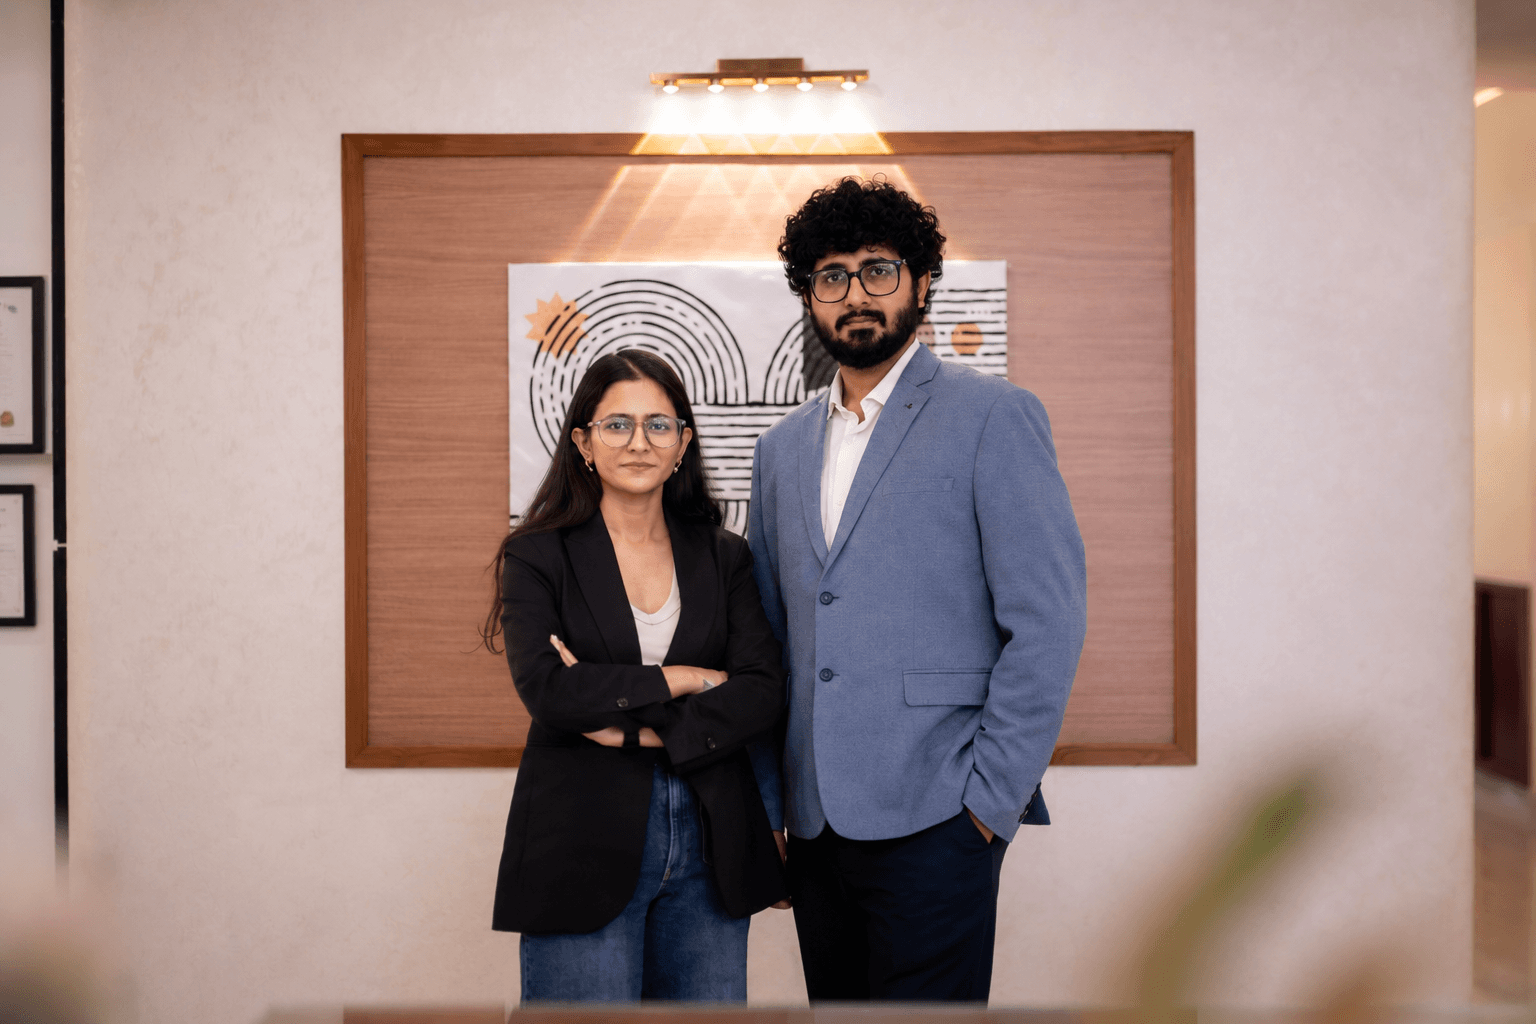
ABOUT
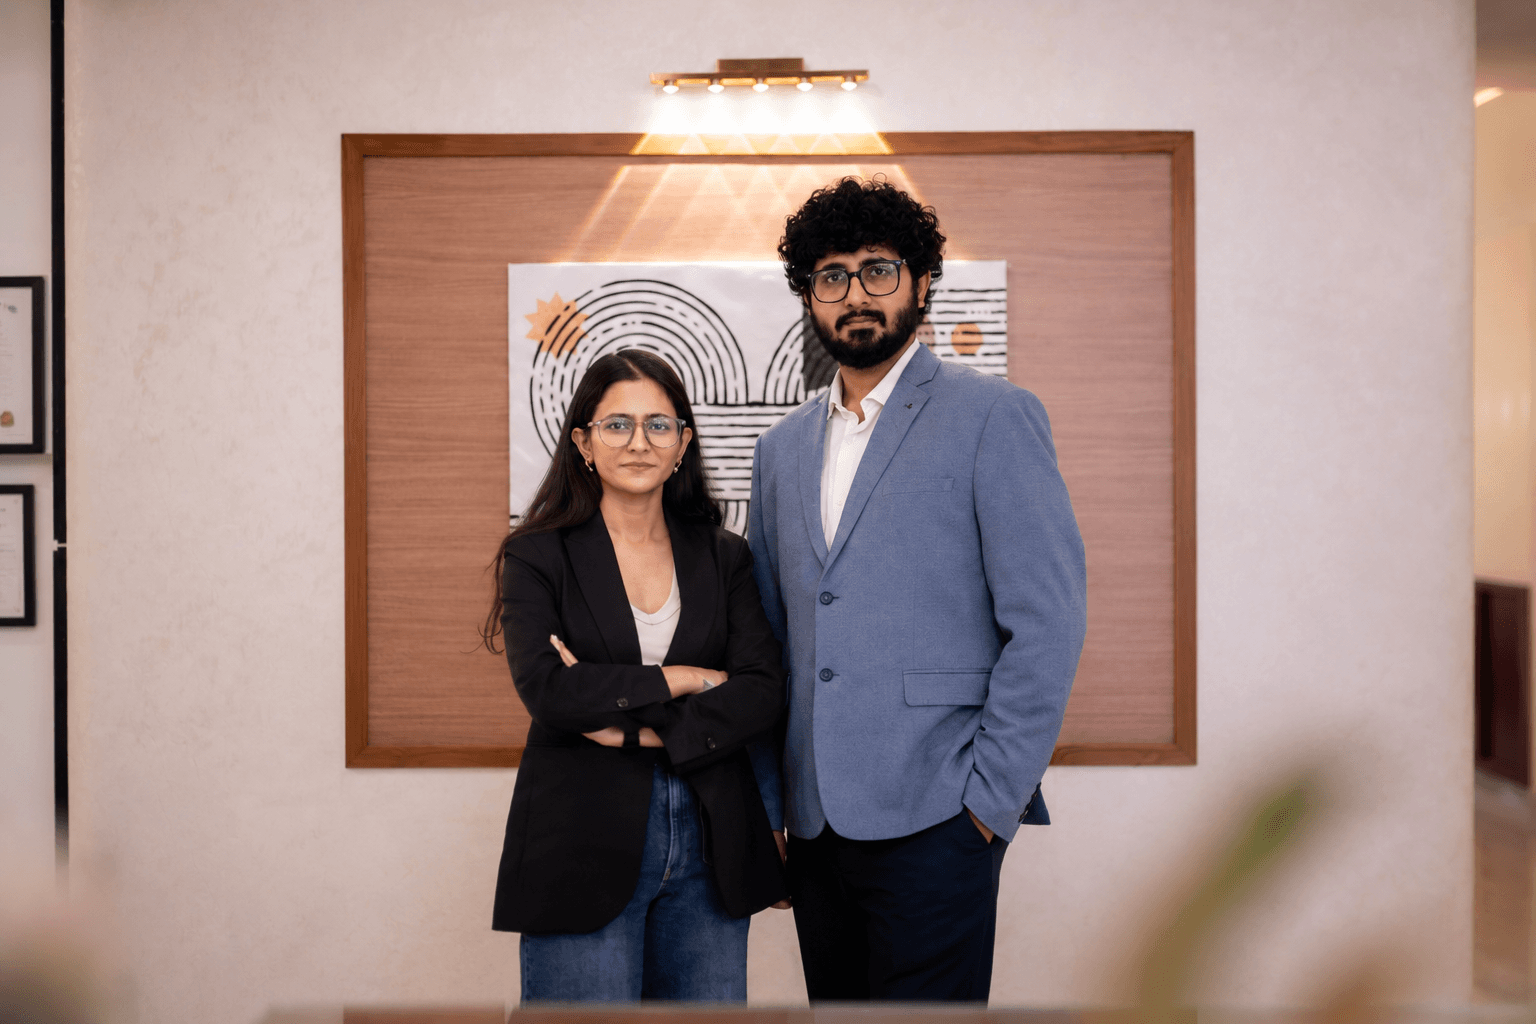
Studio Kintsugi was founded on a simple belief: great design should make life easier, calmer, and more meaningful. Based in Dehradun, we approach every project with curiosity and care, combining practical space planning with refined aesthetics tailored to the way you actually live and work.
Whether collaborating with homeowners or crafting boutique commercial spaces, our focus remains the same: listening closely, designing thoughtfully, and bringing concepts to life with clarity and precision.
Whether it’s a home in the Himalayas, a workspace in Mumbai, or a commercial environment anywhere in the world, our goal is to create spaces that age gracefully and continue to inspire for years to come.
OUR SERVICES
From spatial drafting and 3D visualization to turnkey architectural execution, we craft spaces that harmonize aesthetics, functional warmth, and longevity.
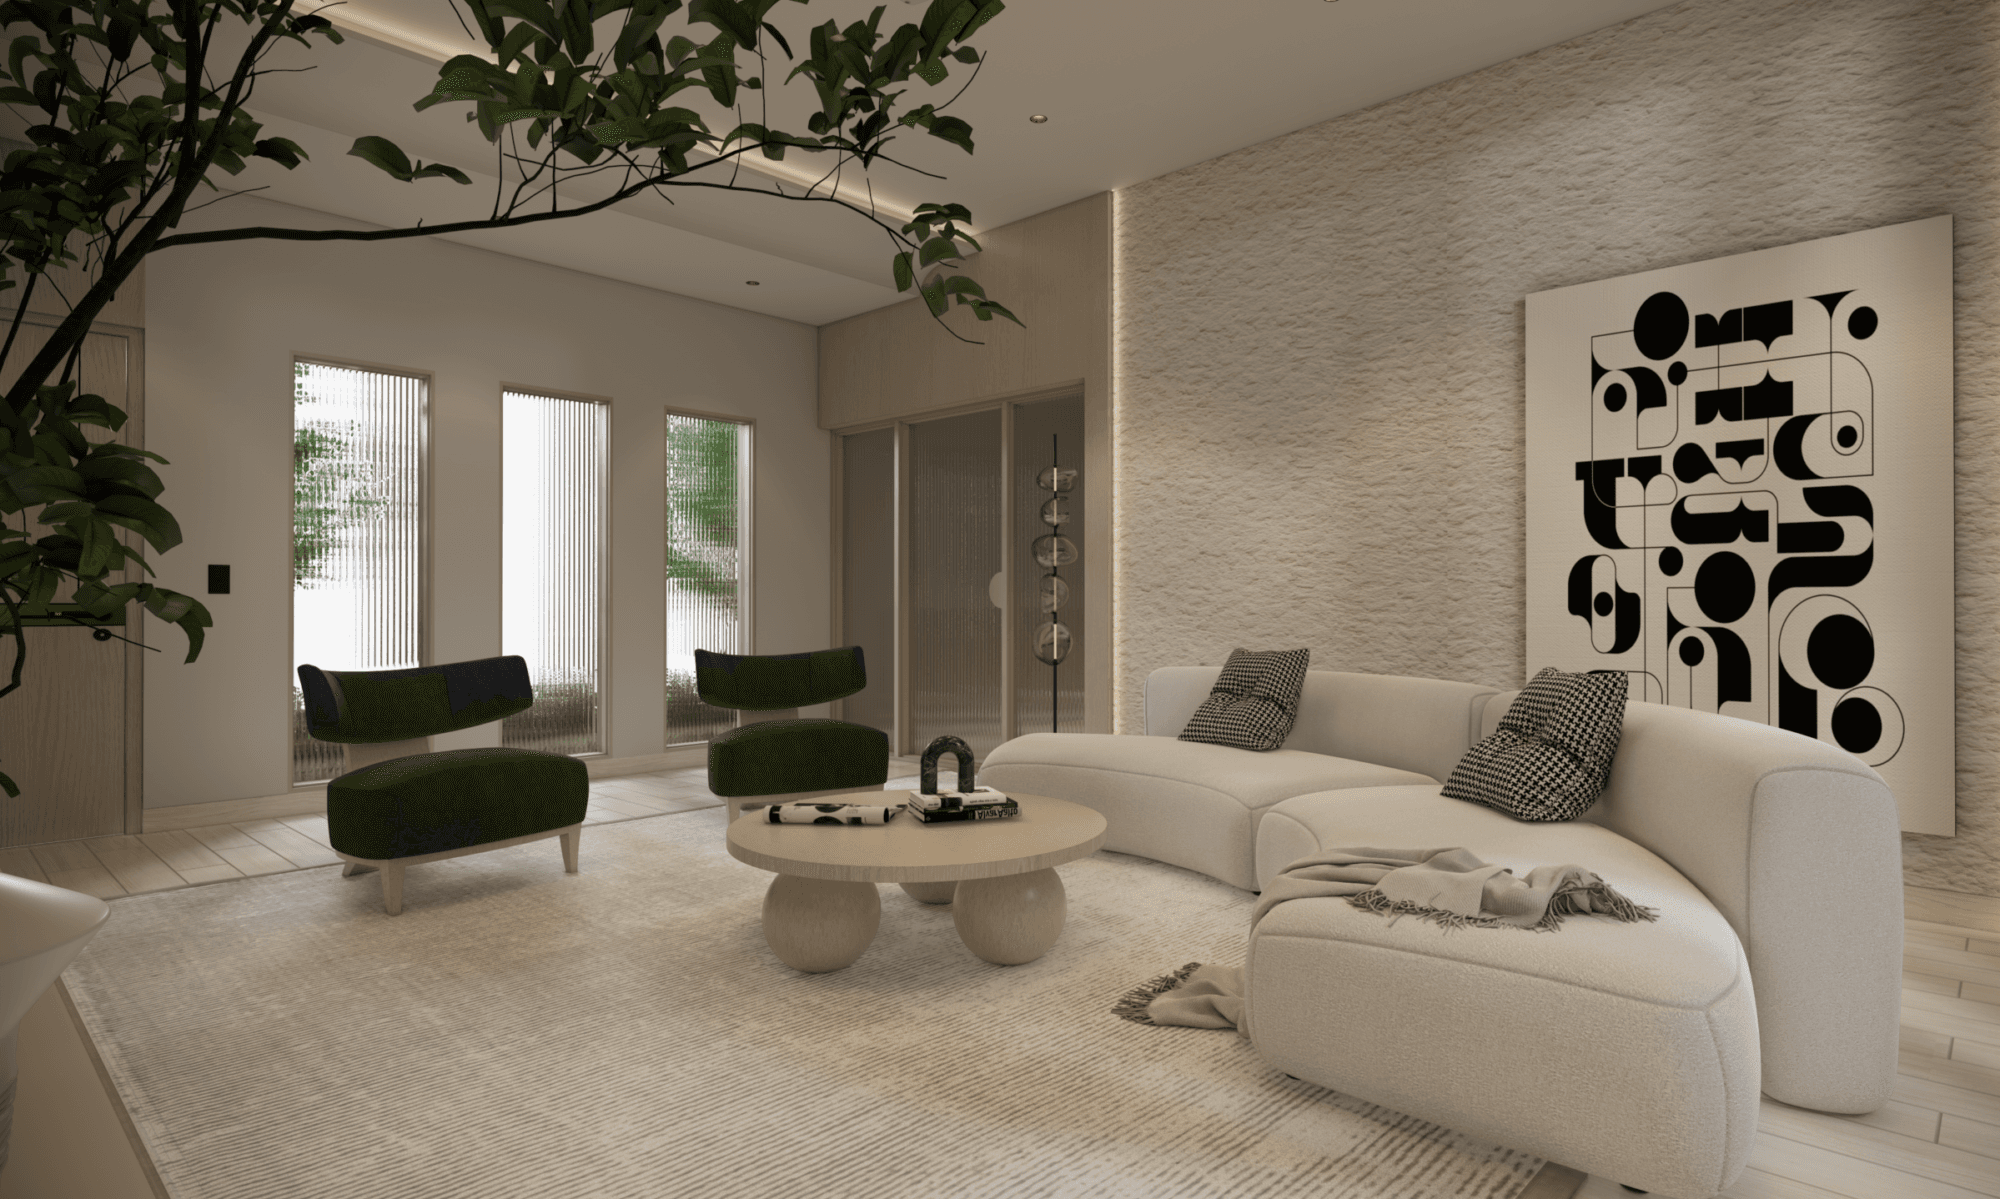
Residential Design
Custom interior architecture for private residences, balancing organic textures, calm proportions, and personal lifestyle.
Commercial Design
Immersive commercial spaces, boutique workspaces, and restaurants engineered to amplify brand prestige and customer flow.

Turnkey Solutions
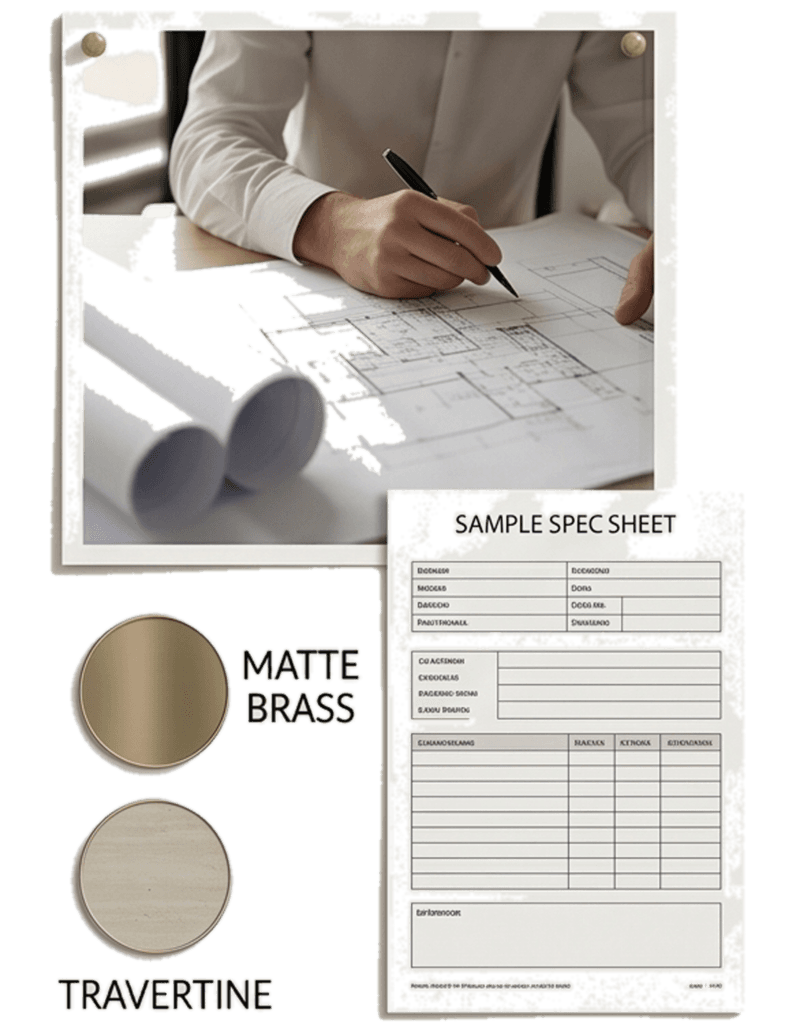
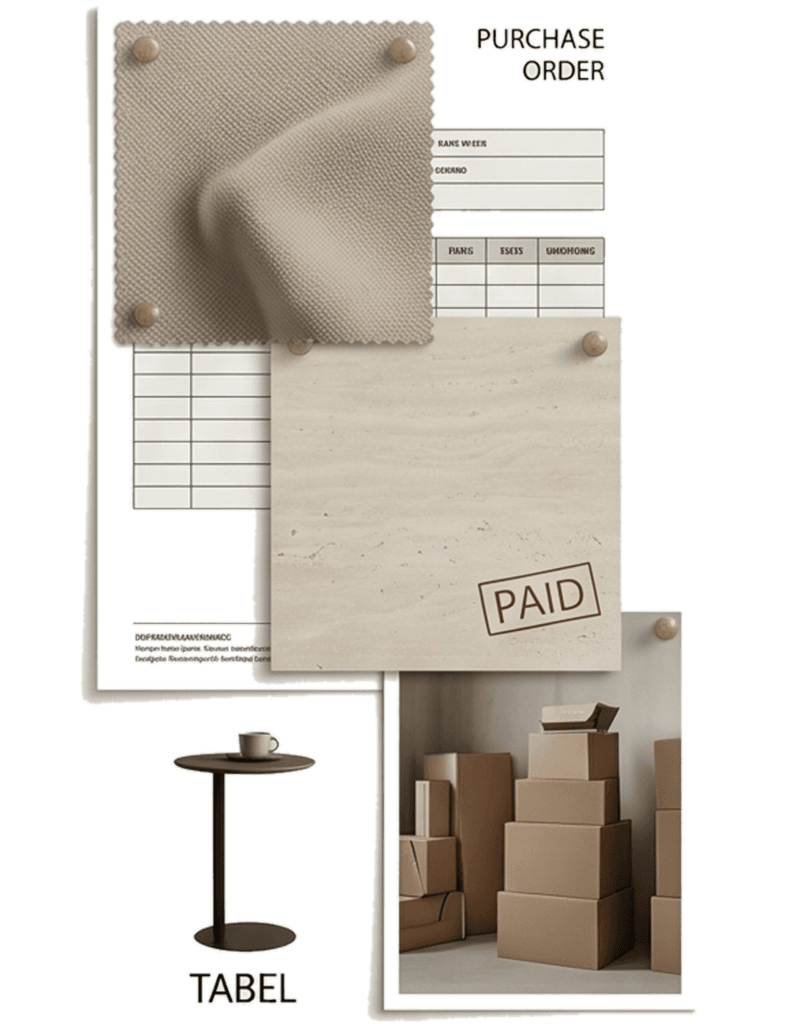
End-to-end execution managing architectural civil works, precision carpentry, material procurement, and final handover.

Online Consultation
Expert remote spatial guidance, photorealistic 3D architectural renders, and curated specifications for clients globally.
FEATURED PROJECTS
A curated selection of spaces reflecting thoughtful craftsmanship, balanced proportions, and customized materials.
The Minimalist Sanctuary
Dehradun, Uttarakhand
Contemporary Dining & Hearth
Mussoorie Hills
Warm Terracotta Master Suite
New Delhi Residence
Executive Studio Workspace
Dehradun Studio
Boutique Hospitality Lounge
Rishikesh Valley
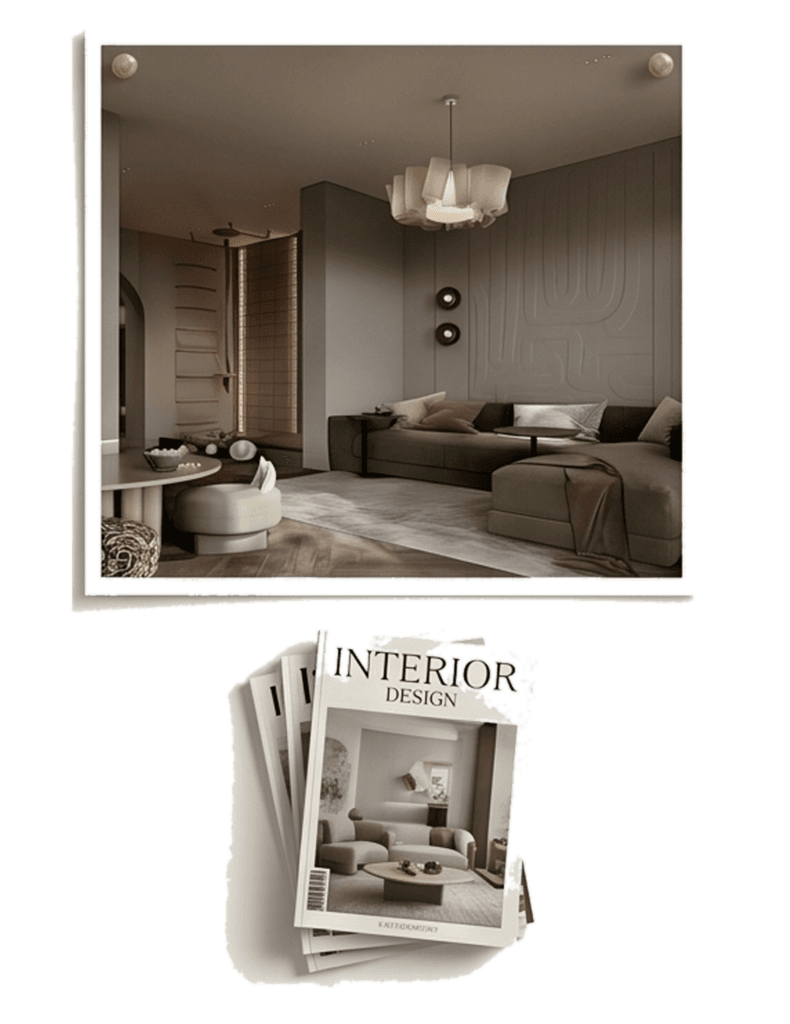
Artisan Bath & Powder Room
Private Villa
OUR PROCESS
Great spaces do not happen by accident. Our disciplined 6-stage methodology ensures seamless execution, artistic integrity, and zero stress from first draft to final handover.
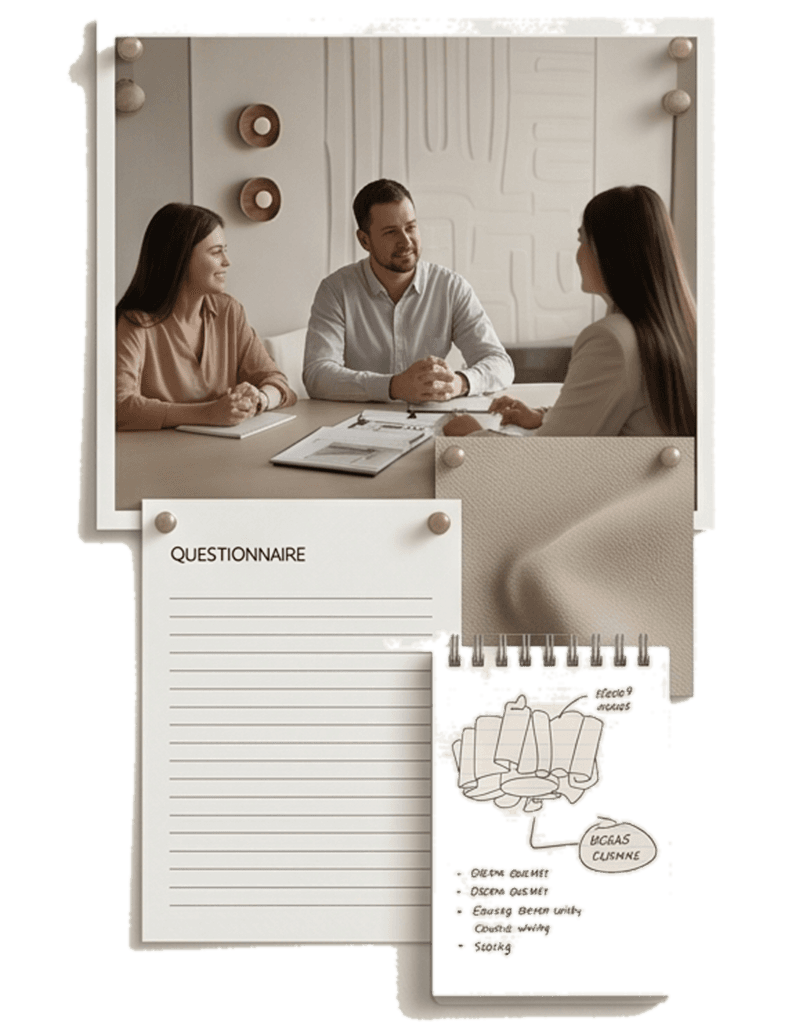
Discovery & Consultation
We begin with an in-depth conversation to understand your lifestyle, daily routines, functional aspirations, and aesthetic affinities for your space.
Design Brief & Budgeting
Together, we establish realistic budgets, architectural project boundaries, timeline milestones, and functional zoning priorities.
Concept & Spatial Design
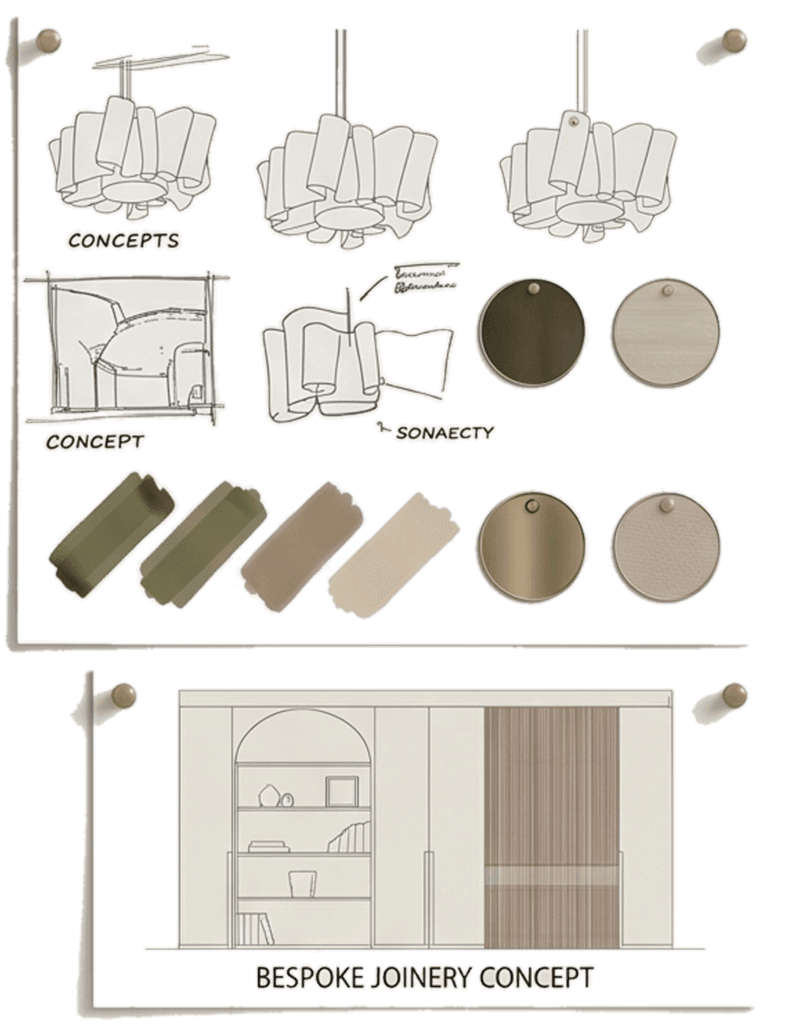
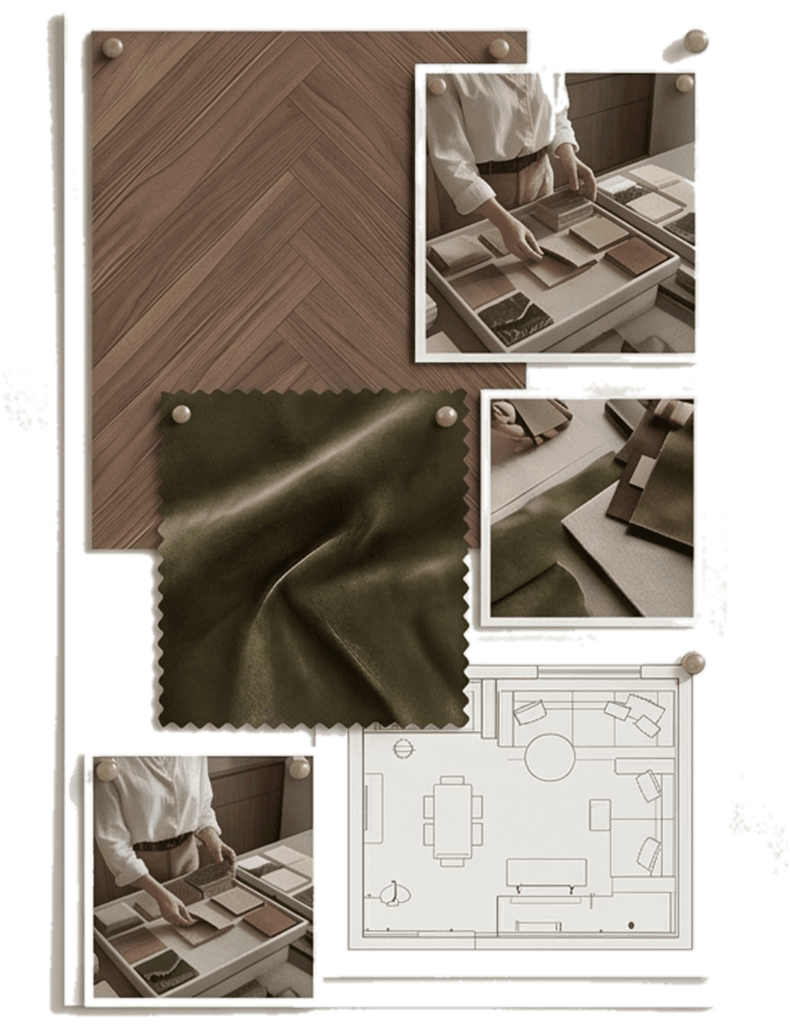
We translate your requirements into preliminary 2D architectural layouts, material palettes, tactile finishes, and creative design concepts.
Detailed 3D Visualization
High-fidelity 3D photorealistic renderings and technical joinery drawings give you total visual clarity and confidence before execution begins.
Turnkey Site Execution
Our seasoned team manages vendor procurement, master carpenters, civil contractors, on-site milestones, and stringent quality control.
Styling & Final Handover
Artisan styling touches, bespoke accessorizing, professional deep cleaning, warranty documentation, and handing over your turnkey home.
Values That Guide Every Space
COLLABORATIVE
Working closely with you at every stage of the creative journey.
TAILORED
Bespoke designs shaped around your authentic daily habits.
TRANSPARENT
Upfront timelines, honest pricing, and zero hidden surprises.
THOUGHTFUL
Intentional curation where every proportion serves purpose.
TIMELESS
Spaces that age gracefully and retain lasting artistic elegance.

OUR CLIENTS SAY
Lovely team. Very understanding and professional with their approach. Strongly recommend for turnkey projects. Their attention to bespoke joinery and noble materials is second to none in the industry.
Kshitij Doval
Civil Lines Penthouse, Delhi
Studio Kintsugi converted our bare apartment into our dream home. The subtle color choices, mood lighting, and curated natural textures are truly divine. A stress-free and artistic experience throughout.
Pooja Rawat
Vasant Vihar Residence, New Delhi
Exceptional attention to craftsmanship. Their furniture design and custom joinery work surpassed our expectations. The coordination across contractors and specialized artisans was completely seamless.
Devendra Bisht
The Magnolias, Gurugram
Ready to Transform Your Space?
Whether you have an architectural blueprint ready or simply a collection of inspirations, we’d love to understand your vision and bring it to life.